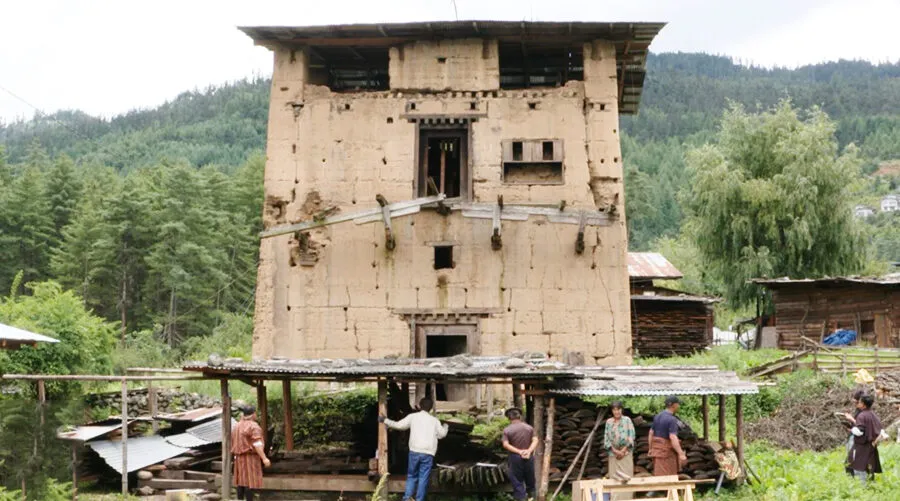
Nestled high in the eastern Himalayas, the Kingdom of Bhutan has long been celebrated for its philosophy of Gross National Happiness and its pristine, carbon-negative environment. However, one of Bhutan’s greatest contributions to modern sustainable development lies not in its policies, but in its ancient skyline.
For centuries, Bhutanese builders have constructed massive dzongs (fortresses), monasteries, and traditional homes using a method that seems radically simple yet is physically profound: rammed-earth construction combined with local wood and stone.
As the global construction industry scrambles to reduce its massive carbon footprint in 2026, architects and structural engineers are turning their eyes to the Himalayas. The traditional architecture of Bhutan is not just an aesthetic marvel; it is a masterclass in sustainable physics, thermal dynamics, and seismic resilience.
Here is a deep dive into how earth, wood, and stone form the ultimate green building blueprint.

1. The Material Triad: Sourcing Directly from the Landscape
Traditional Bhutanese architecture relies entirely on indigenous, unrefined materials. This creates a closed-loop system where the building embodies virtually zero transport-related carbon emissions.
Earth (Mud): The primary structural material for walls. Soil is excavated directly from the building site, ensuring perfect geological integration.
Stone: Used predominantly for foundations and plinths to keep the mud walls elevated above ground moisture and runoff.
Wood (Blue Pine): Sourced from local, managed forests, timber forms the intricate interior frameworks, window assemblies (rabsel), and roof structures.
By bypassing modern energy-intensive materials like Portland cement, synthetic insulation, and structural steel, Bhutanese architecture provides an ancient answer to the modern crisis of embodied carbon in construction.
2. The Physics of Rammed Earth: Thermal Mass and Microclimate Regulation
The most striking feature of a traditional Bhutanese building is its thick, sloping mud walls. These are created through rammed-earth engineering (Chhaang-bhu), a process where moist soil is poured into wooden shuttering templates and compacted layer by layer using heavy wooden rams.
From a physics perspective, these walls function as a massive thermal battery through a phenomenon known as thermal lag.
[Daytime: Intense Himalayan Sun] ➔ [Heat absorbed & stored by thick rammed-earth walls]
                                                                        │
[Nighttime: Freezing Temperatures] ➔ [Stored heat slowly radiates inward into living space]
Bhutan experiences extreme diurnal temperature swings—scorching sun during the day and freezing temperatures at night. Rammed earth has high thermal mass but low thermal conductivity.
During the day, the exterior walls absorb solar radiation, preventing the interior from overheating. Because the walls are often 60 to 100 centimeters thick, it takes several hours for that heat wave to pass through the compressed soil. By the time the heat reaches the interior space, the sun has set, and the outside temperature has plummeted. The wall then releases that stored warmth inward, keeping the occupants comfortable without the need for artificial heating or HVAC systems.
3. Seismic Resilience: Flexural Rigidity and Interlocking Timber
Bhutan sits squarely on one of the most seismically active zones on Earth, where the Indian tectonic plate collides with the Eurasian plate. Despite this, centuries-old rammed-earth structures still stand tall. How do brittle mud walls survive major earthquakes?
The secret lies in the brilliant physics of interlocking timber joinery and wall geometry.
The No-Nail Joinery System
Traditional Bhutanese carpentry utilizes sophisticated tongue-and-groove and mortise-and-tenon joints without a single metal nail or screw. When an earthquake strikes, these wooden joints act as energy dissipators. Instead of resisting the seismic forces rigidly until they snap, the timber components shift slightly, absorbing and frictionally dampening the kinetic energy of the earth tremor.
Sloping Wall Physics
Rammed-earth walls in Bhutan are never perfectly vertical; they gently taper inward as they rise. This inward slope lowers the building’s center of gravity and shifts the structural mass inward, drastically reducing the risk of outward wall failure (toppling) during lateral seismic shaking.
4. The Engineering of the Rabsel and Ventilated Roof Systems
Sustainability in Bhutanese architecture extends to the upper floors and roofs, which handle light and ventilation with equal eco-efficiency.
The Rabsel (Extended Wooden Window Structure)
While the ground floor features thick, structural earth walls with minimal openings to retain structural integrity, the upper floors open up into beautiful, cantilevered wooden window frameworks called rabsel.
The rabsel acts as a structural weight-distribution mechanism. It unloads the weight of the upper levels away from the center of the earth walls while maximizing natural daylighting. This reduces the need for artificial lighting inside the deep-plan buildings.
Floating, Ventilated Roofs (Phana)
Traditional Bhutanese roofs are distinctively detached from the main walls, seemingly “floating” on wooden corbels.
This design serves two vital physical functions:
Air Insulation: The open attic space acts as a giant wind tunnel. It allows Alpine winds to pass freely under the roof shingles, removing moisture and creating an insulating layer of air that stabilizes interior temperatures.
Timber Preservation: By keeping the roof separate, rainwater leaking through shingles cannot easily pool and rot the structural earth walls below.
5. Modern Applications: Scaling Himalayan Wisdom for 2026
As the global community faces strict carbon neutrality mandates in 2026, the physics of Bhutanese architecture is being adapted into modern green building codes worldwide.
| Architectural Element | Traditional Bhutanese Function | Modern Sustainable Adaptation |
| Rammed-Earth Walls | Manual compaction of local soil for thermal mass. | Mechanized pneumatic ramming with non-toxic stabilizers for low-carbon urban builds. |
| Timber Joinery | Flexible, interlocking wood joints for seismic dampening. | Cross-laminated timber (CLT) and modular joinery in eco-highrises. |
| Floating Roofs | Natural attic ventilation and weather protection. | Passive solar roof designs and integrated rain-water harvesting systems. |
By utilizing advanced soil analysis and pneumatic rammers, contemporary architects can now build rammed-earth structures faster and stronger than ever before, retaining 100% of the eco-friendly, breathable benefits pioneered by Bhutanese craftsmen centuries ago.
Conclusion: True Sustainability is Timeless
The traditional rammed-earth architecture of Bhutan stands as living proof that humanity does not need high-emission synthetics or heavy machinery to build resilient, comfortable, and beautiful spaces. By harmonizing the intrinsic properties of earth, wood, and stone with the laws of thermal mass and structural physics, Bhutan engineered a sustainable future long before the rest of the world realized it needed one.
As we re-imagine modern urban spaces to combat climate change, the humble mud walls of the Himalayas offer a profound reminder: sometimes, looking backward is the fastest way to move forward.